
How Much Clearance Does a Kitchen Island Actually Need?
Ordering custom cabinetry before verifying the island footprint risks permanent layout conflicts that cost thousands to correct. Homeowners and designers finalizing kitchen floor plans need exact measurements to check circulation paths before committing to cabinet orders.
Contents
- What is the standard clearance between a kitchen island and surrounding cabinets?
- Is 36 inches enough space between a counter and an island?
- How much overhang does a kitchen island need for seating?
- Can you fit a kitchen island in a 10×10 kitchen?
- What is the kitchen work triangle rule and how does an island affect it?
- Kitchen island clearance checklist before ordering cabinetry
Key takeaways
- The National Kitchen and Bath Association recommends 42 inches (107 centimeters) of clearance between a kitchen island and perimeter cabinets for a single-cook layout.
- Thirty-six inches is the absolute minimum walkway width behind a kitchen island when no appliances open into the path.
- A kitchen island used for seated dining requires a minimum countertop overhang of 12 inches (30.5 cm) beyond the base cabinet edge.
- Fitting a fixed kitchen island in a 10×10 foot kitchen is generally not possible while maintaining safe clearance on all sides.
- The traditional kitchen work triangle connects the sink, refrigerator, and cooktop with uninterrupted paths totaling between 13 and 26 feet.
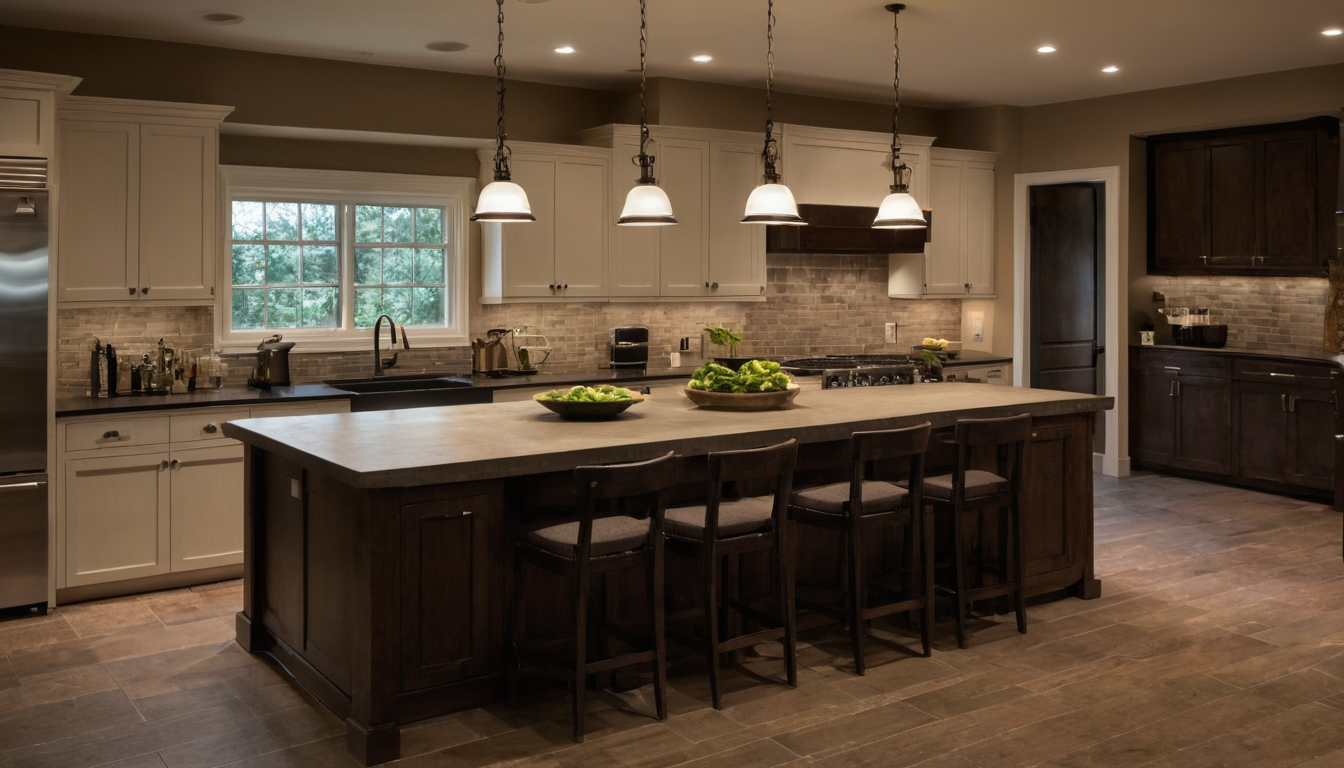
How Much Clearance Does a Kitchen Island Actually Need.
What is the standard clearance between a kitchen island and surrounding cabinets?
The National Kitchen and Bath Association recommends 42 inches (107 centimeters) of clearance between a kitchen island and perimeter cabinets for a single-cook layout. For kitchens where two people cook at the same time, the recommended aisle width increases to 48 inches (122 centimeters). These measurements apply to US residential kitchens following current NKBA planning guidelines.
Cabinet doors, appliance handles, and dishwasher fronts require this baseline space to open fully without blocking passage. An enclosed kitchen area with restricted circulation also traps fumes from finishes and cleaning products. The U.S. Environmental Protection Agency recommends increasing ventilation when using products that emit volatile organic compounds indoors (EPA indoor air quality guidance). Tighter aisles make it harder to maintain adequate airflow during refinishing or daily cooking.
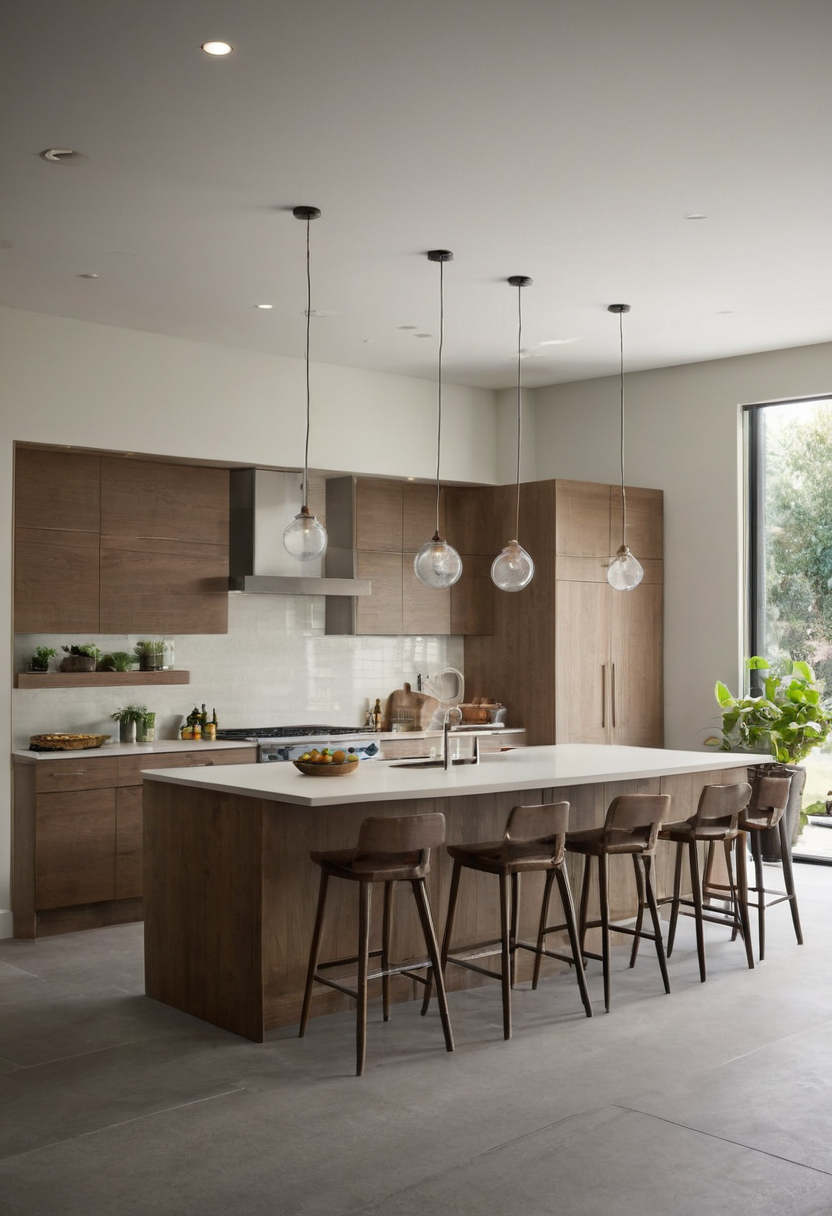
What is the standard clearance between a kitchen island and surrounding cabinets.
Is 36 inches enough space between a counter and an island?
Thirty-six inches is the absolute minimum walkway width behind a kitchen island when no appliances open into the path. This width allows one person to pass comfortably but restricts traffic when people cook together. Any appliance door swing requires additional depth beyond this baseline measurement.
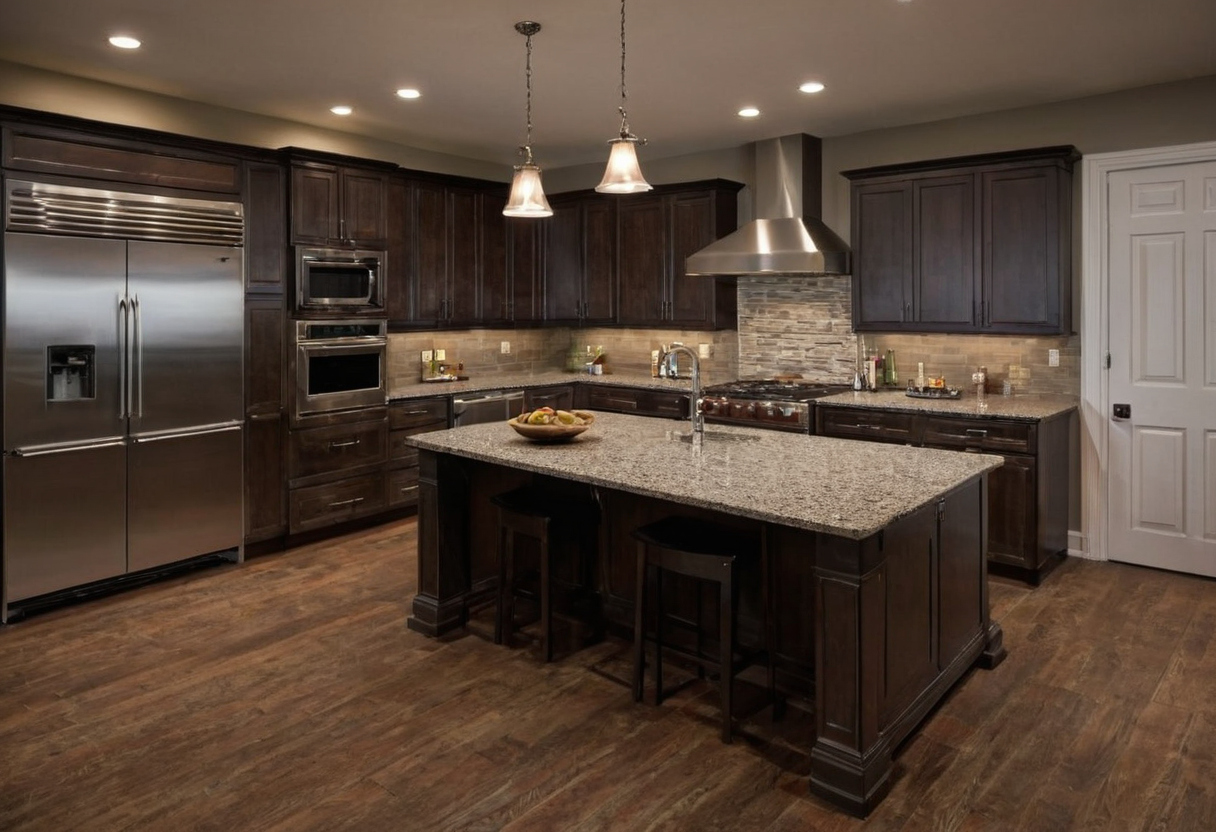
Is 36 inches enough space between a counter and an island.
| Aisle Width | Single-Cook Use | Dual-Cook Use | Appliance Door Swing |
|---|---|---|---|
| 36 inches (91 cm) | Sufficient | Restricted | Blocks passage |
| 42 inches (107 cm) | Comfortable | Sufficient | Tight clearance |
| 48 inches (122 cm) | Spacious | Comfortable | Clear passage maintained |
Standard dishwashers require roughly 22 to 24 inches of forward clearance when the door drops open. Wall ovens with hinged doors need similar depth. Placing a 36-inch aisle directly opposite these appliances traps the user against the island countertop during loading or unloading. Refrigerator doors swing sideways rather than dropping downward, so the handle side needs extra room to clear adjacent cabinetry without striking the island corner.
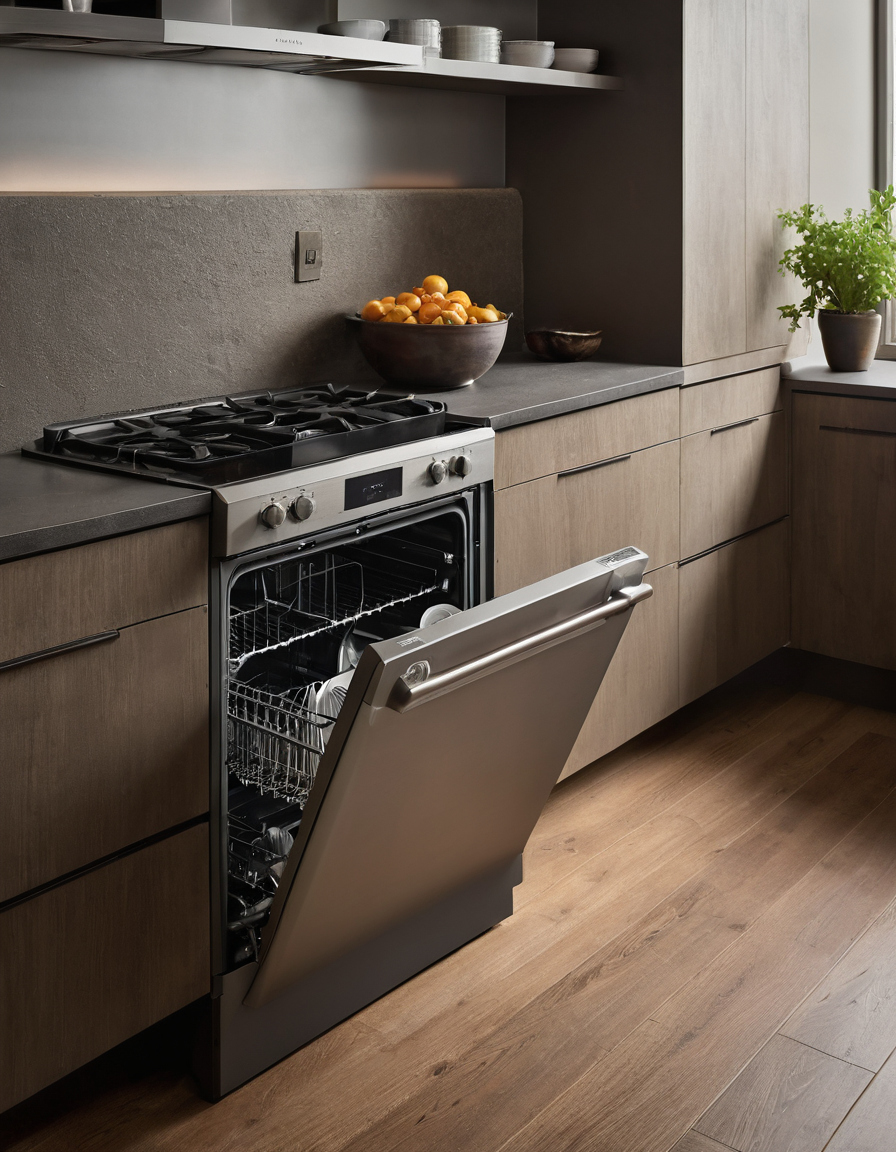
Standard dishwashers require roughly 22 to 24 inches of forward clearance when the door drops open.
An average adult occupies about 18 inches of side-to-side space. Two people passing each other in a 36-inch aisle must turn sideways, making it a bottleneck rather than a comfortable path through the kitchen. Floor plans intended for active households should treat 42 inches as the starting point for any primary work aisle alongside the island.
The 2010 ADA Standards for Accessible Design specify a 30 by 48 inch clear floor space for wheelchair positioning in accessible environments. A 36-inch aisle meets the width requirement but does not provide the 48-inch depth required for a stationary approach to a sink or cooktop mounted on the island.
The same standards set accessible dining and work surfaces at 28 to 34 inches above the finish floor. Standard kitchen countertops sit at 36 inches, which exceeds this range and forces wheelchair users to reach upward while maneuvering within a narrow aisle. Lowering a section of the island requires corresponding knee space underneath, changing the overall footprint and reducing usable circulation width if outer dimensions remain fixed.
Designing an accessible kitchen means abandoning the 36-inch minimum entirely. A 48-inch aisle allows a wheelchair to turn around or pass another person safely. Homeowners planning to age in place should measure from the island edge to the opposing cabinet face with the 30-by-48-inch rectangle marked on the subfloor before approving any cabinet order.
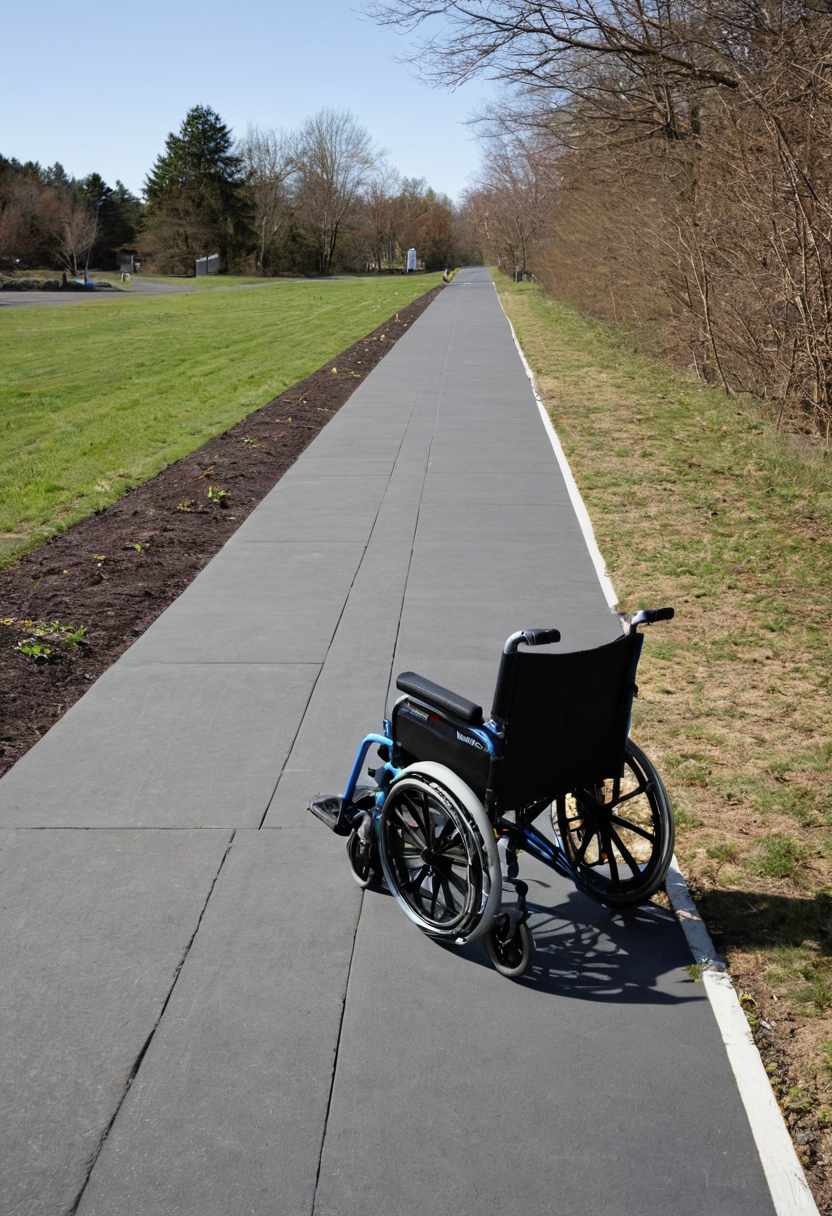
Designing an accessible kitchen means abandoning the 36-inch minimum entirely.
How much overhang does a kitchen island need for seating?
A kitchen island used for seated dining requires a minimum countertop overhang of 12 inches (30.5 cm) beyond the base cabinet edge. For comfortable knee clearance at bar-height seating of 42 inches, the overhang should extend to 15 inches (38 cm).
Cabinet manufacturer specification sheets typically cap unsupported stone or solid-surface overhangs at 12 inches. Extending the counter farther for bar seating requires structural support. Steel brackets, corbels, or recessed legs must carry the load to prevent cracking or tipping when a person leans on the edge. Confirm the maximum unsupported span with your specific countertop fabricator before finalizing the island footprint.
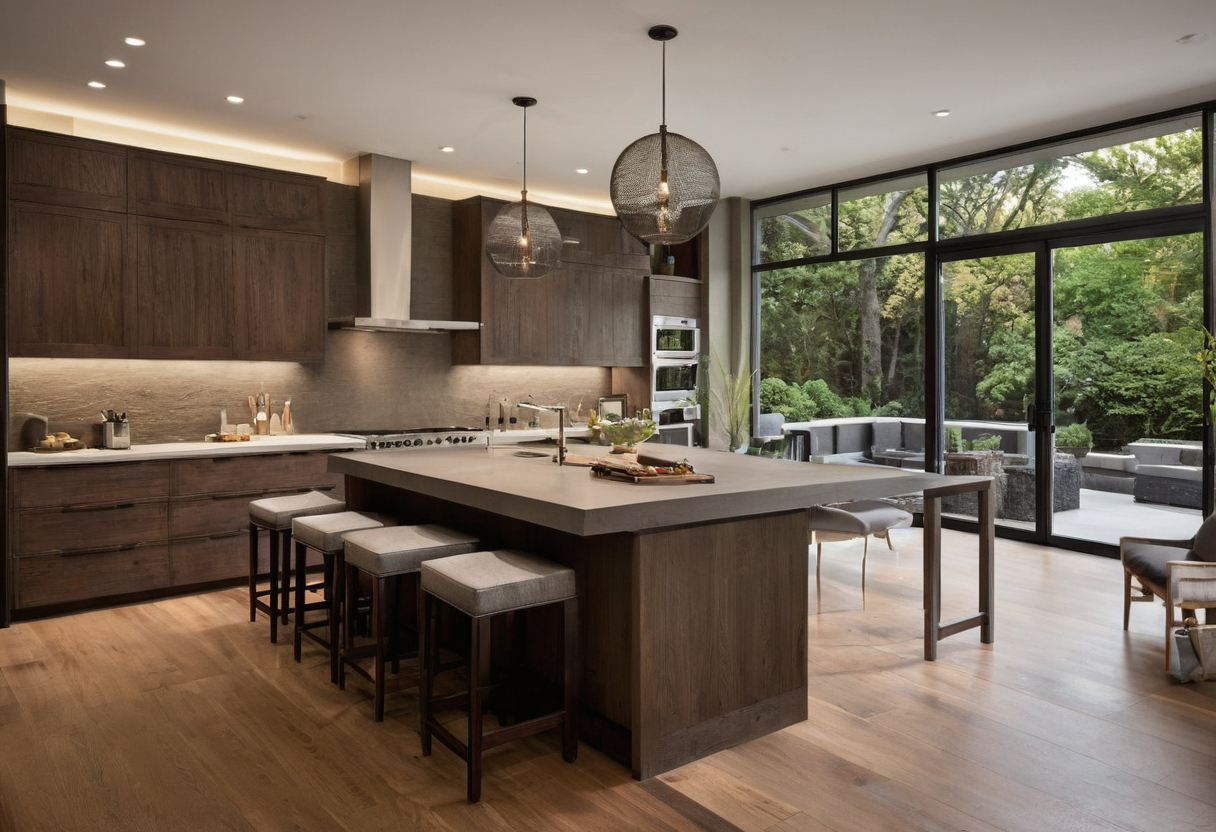
How much overhang does a kitchen island need for seating.
Bar-height islands measure 42 inches (107 cm) from the floor. Taller stools raise the user’s center of gravity, requiring more legroom to prevent knees from striking the cabinet frame. A 15-inch (38 cm) overhang provides the necessary horizontal depth. Measure only the flat, unobstructed run of the counter; corners, cooktop cutouts, and sink basins directly reduce available seating width.
Can you fit a kitchen island in a 10×10 kitchen?
Fitting a fixed kitchen island in a 10×10 foot kitchen is generally not possible while maintaining safe clearance on all sides. A functional island requires a room at least 13 feet wide to preserve 42-inch aisles on both sides of a minimum 24-inch deep cabinet. Smaller rooms require a peninsula or cart instead.
A standard base cabinet measures 24 inches deep. Adding the required 42-inch walkway on two opposing sides totals 108 inches, or exactly nine feet, before accounting for the island itself. The smallest practical island footprint measures 24 inches deep by 36 inches wide. Together, these dimensions require a minimum clear room width of roughly 13 feet and a length exceeding 10 feet. Choosing a peninsula or cart preserves circulation width while adding the prep surface the room lacks.
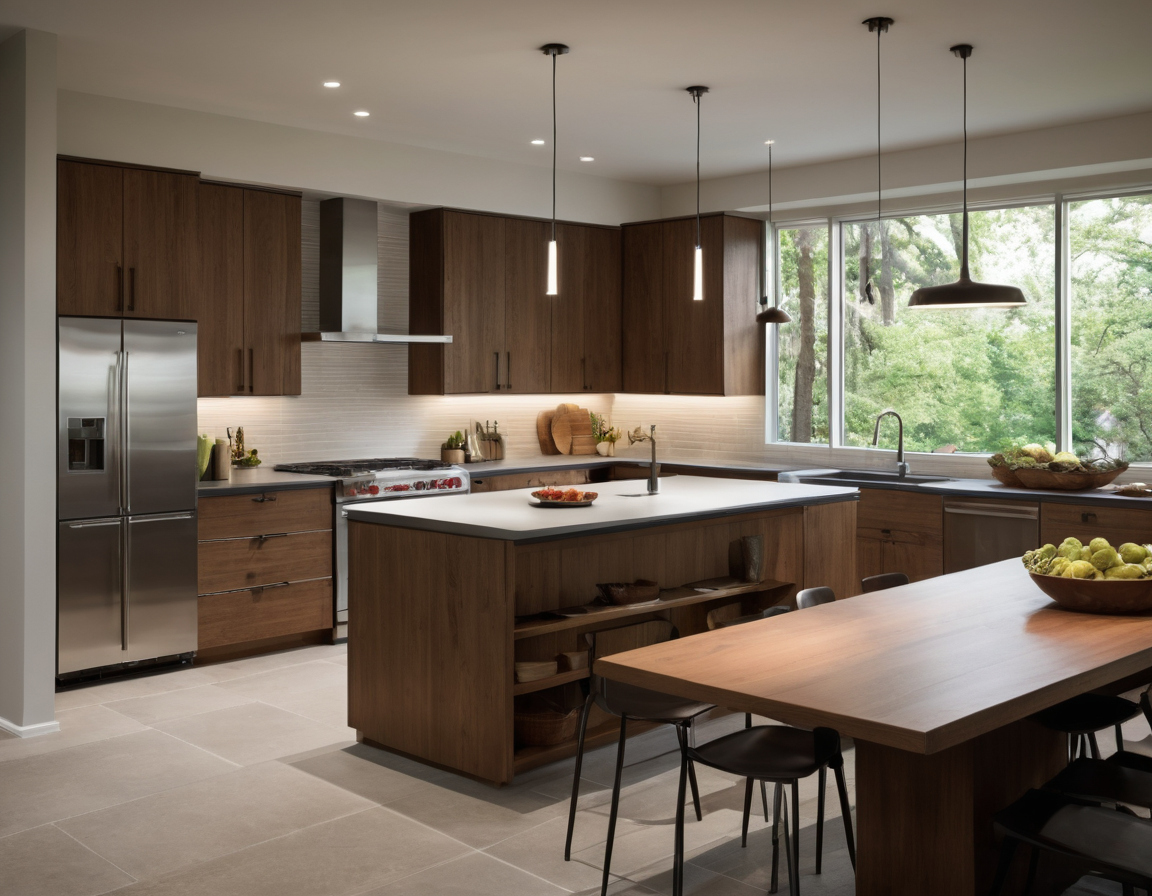
Can you fit a kitchen island in a 10×10 kitchen.
What is the kitchen work triangle rule and how does an island affect it?
The traditional kitchen work triangle connects the sink, refrigerator, and cooktop with uninterrupted paths totaling between 13 and 26 feet. A poorly placed kitchen island breaks this triangle by forcing traffic through the primary prep zone. Proper clearance ensures the island supports rather than obstructs movement along these paths.
NKBA planning guidelines recommend that no single leg of the work triangle measure less than 4 feet or more than 9 feet. An island placed inside this perimeter shrinks the effective distance between stations, turning a comfortable workflow into a cramped shuffle. When the island sits outside the triangle but blocks the path between two points, cooks take unnecessary steps while preparing every meal.
Traffic lanes crossing the work triangle create lasting layout problems. A major circulation route should not cut through any leg of the triangle. Placing an island parallel to the primary traffic flow keeps people walking through the kitchen outside the prep zone while preserving the required aisle widths.
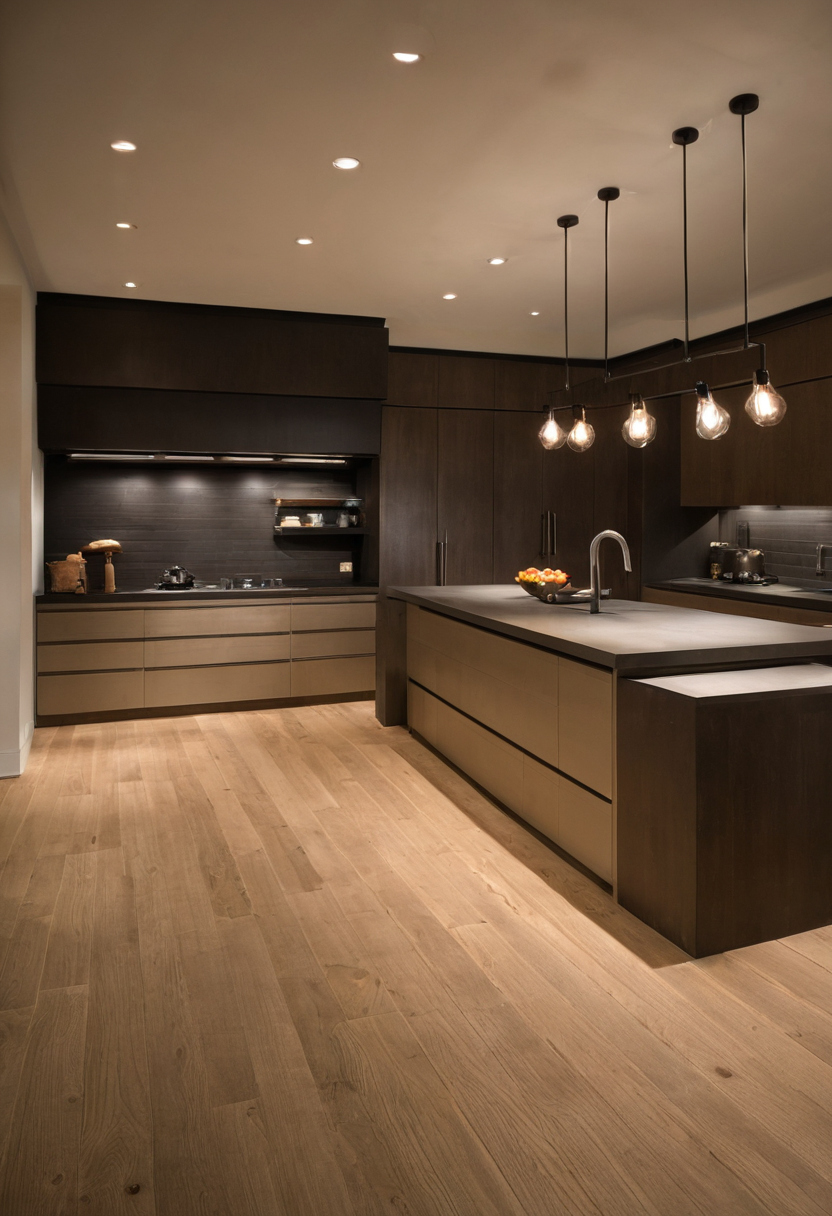
What is the kitchen work triangle rule and how does an island affect it.
Kitchen shape determines where an island fits without disrupting the triangle. In an L-shaped layout, an island can anchor the open side of the triangle if the aisles on all working edges meet minimum clearances. U-shaped kitchens often lack the floor space for a full island without shortening the triangle legs beyond workable limits. Galley kitchens rarely accommodate a centered island; a narrow peninsula or mobile cart preserves the linear workflow instead.
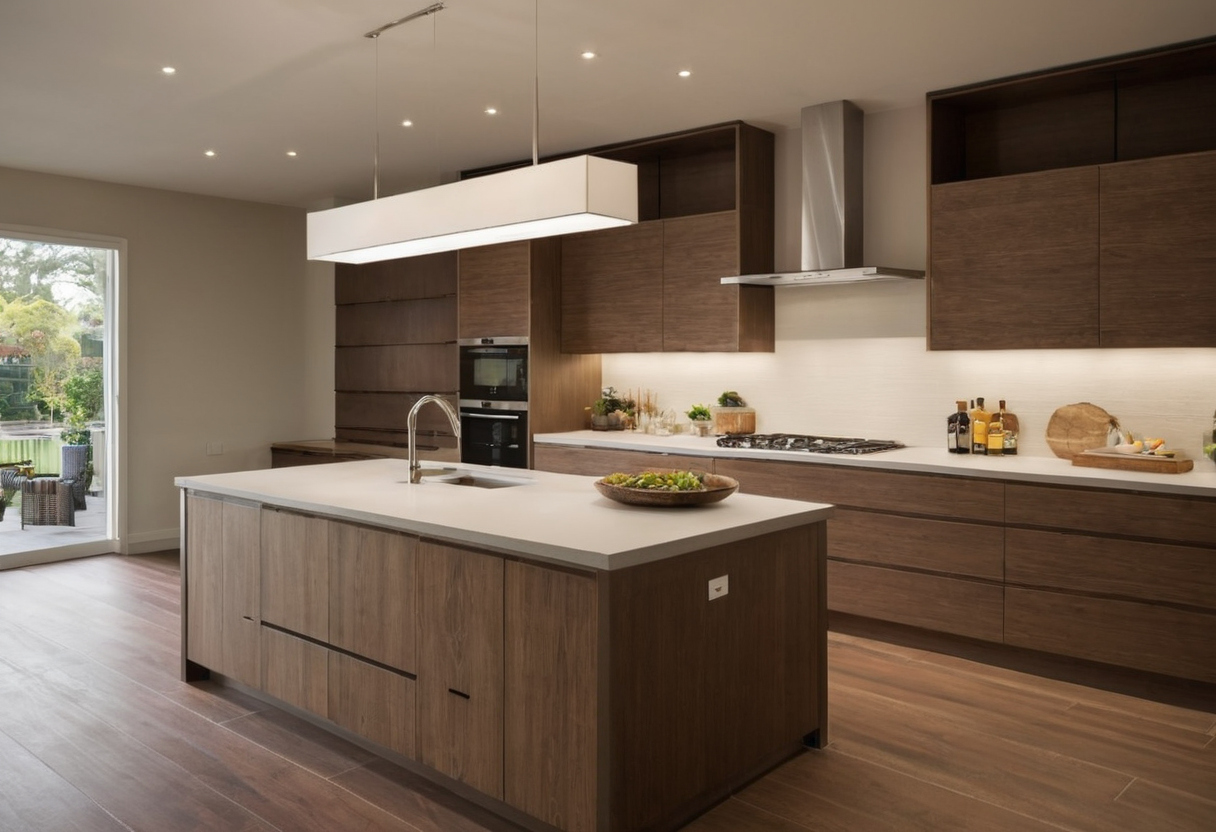
Kitchen shape determines where an island fits without disrupting the triangle.
Kitchen island clearance checklist before ordering cabinetry
For more on this topic, see other guides on this site.
